
Open House Sun, Sep 20th 11:00 AM - 01:00 PM
Address
116 S Seward Avenue, Auburn, NY
Price
$ 239,900
Property Attributes
- MLS#S1714713
- TypeSingle Family
- Listing Status Active
- CountyCAYUGA
- CityAuburn
- AreaAuburn
- NeighborhoodEdward Hoopes Prop
- Zip13021
- StyleTwoStory
- Year Built1890
- Taxes$ 7407
- Price$ 239,900
- Bedrooms4
- Full Bathrooms3
- Half Bathrooms0
- Sqr Footage2336
- Lot Size0.275 Acres
Data Source:
Central New York Information Services (CNYIS)
Property Description
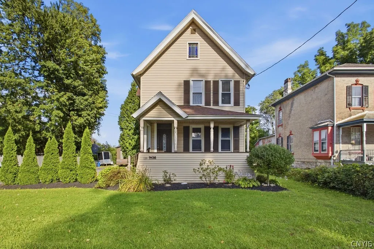
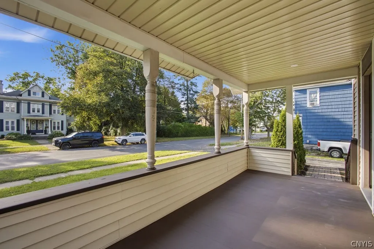
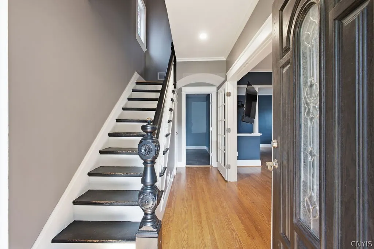
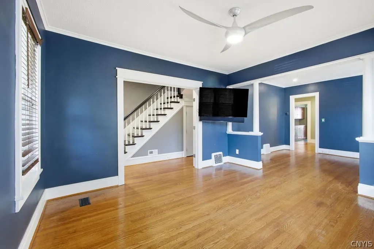
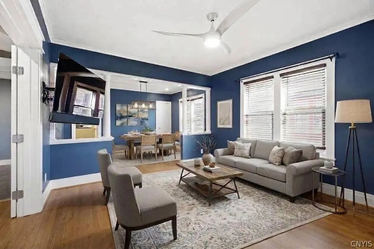
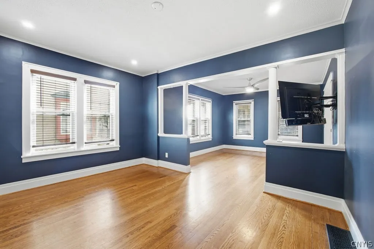
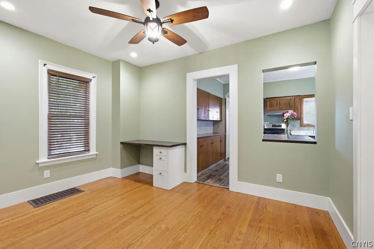
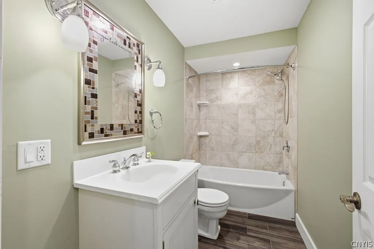
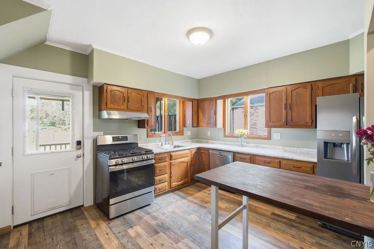
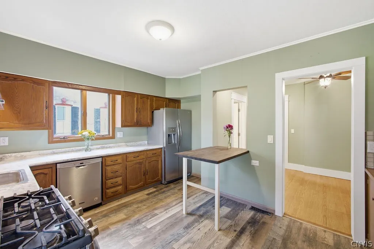
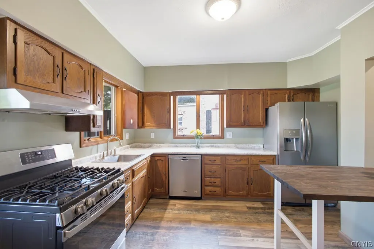
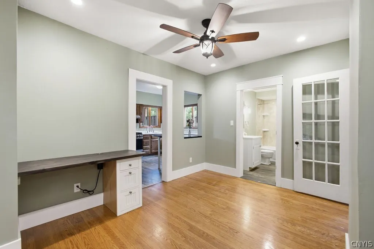
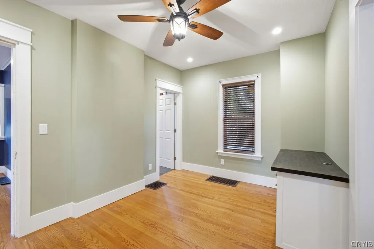
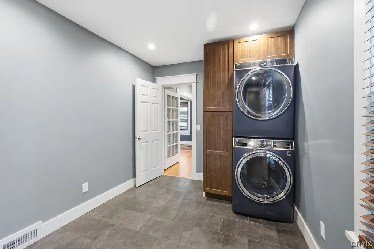
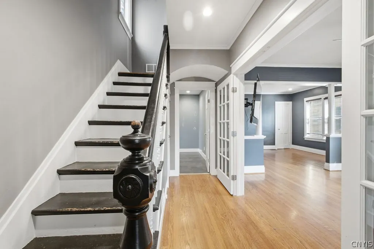
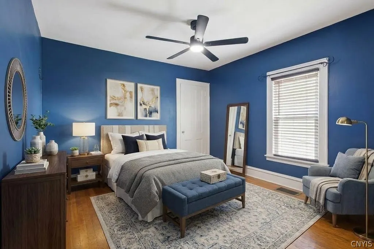
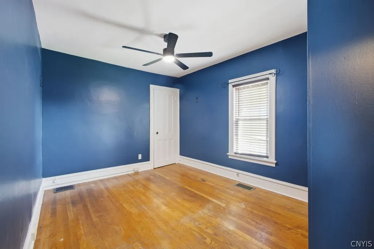
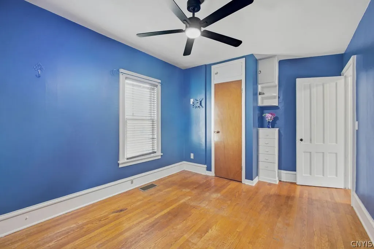
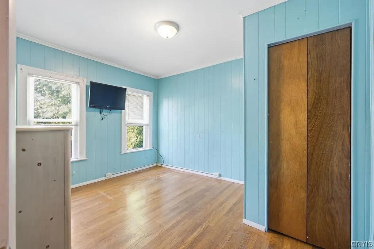
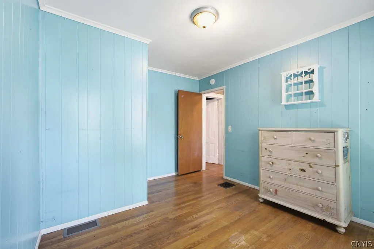
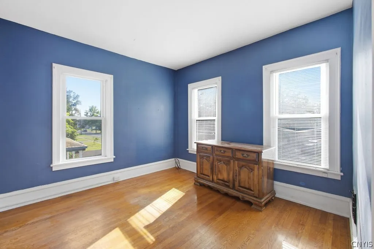
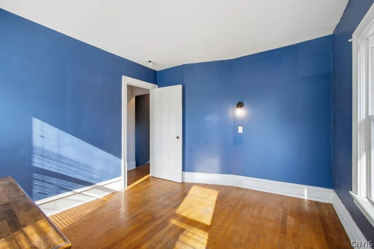
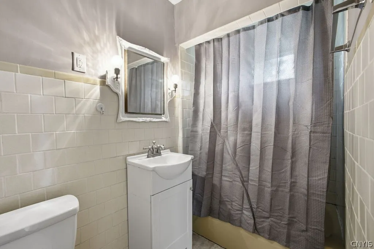
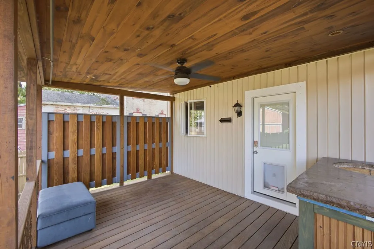
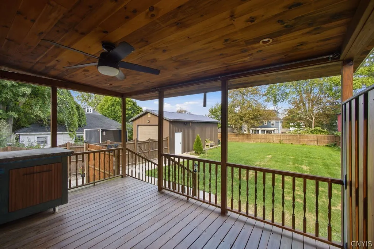
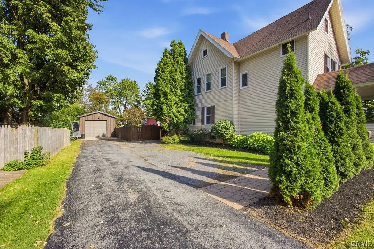
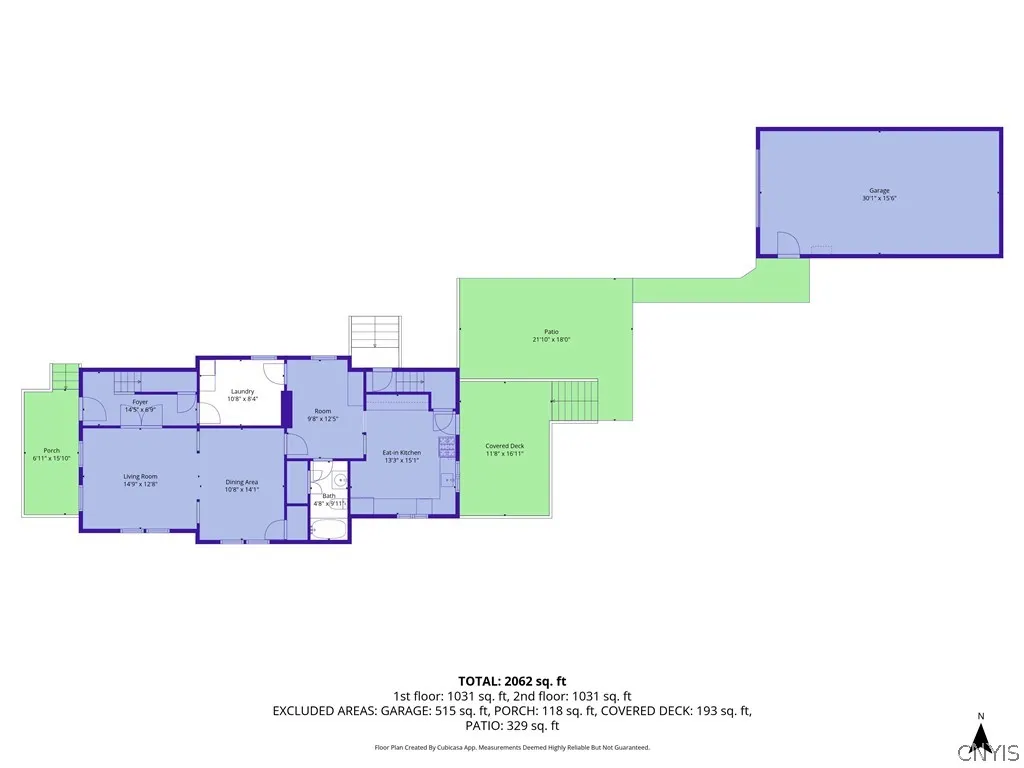
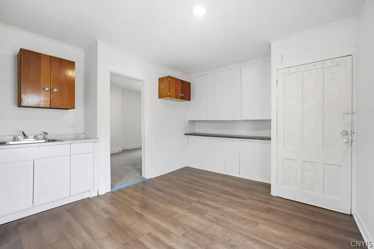
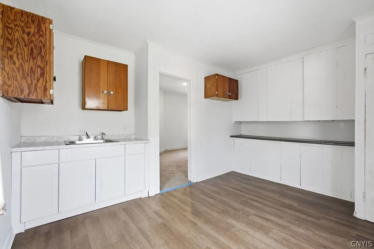
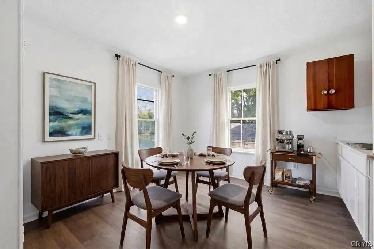
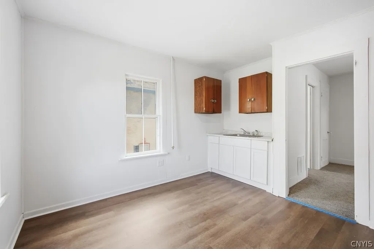
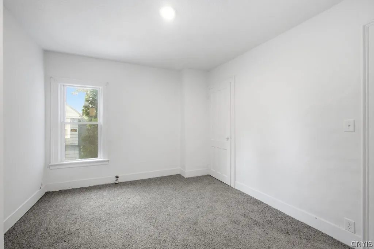
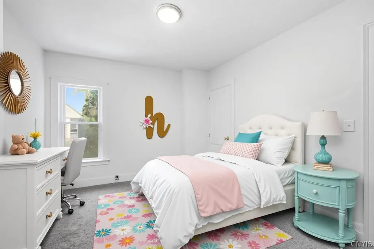
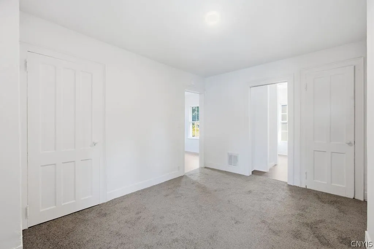
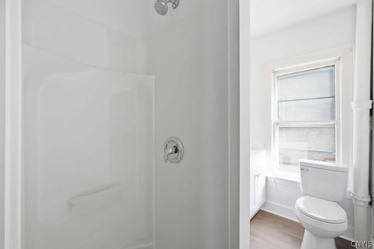
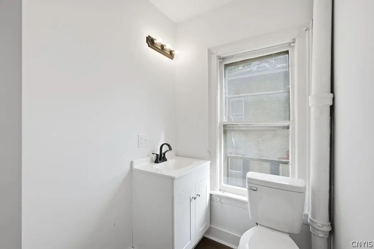
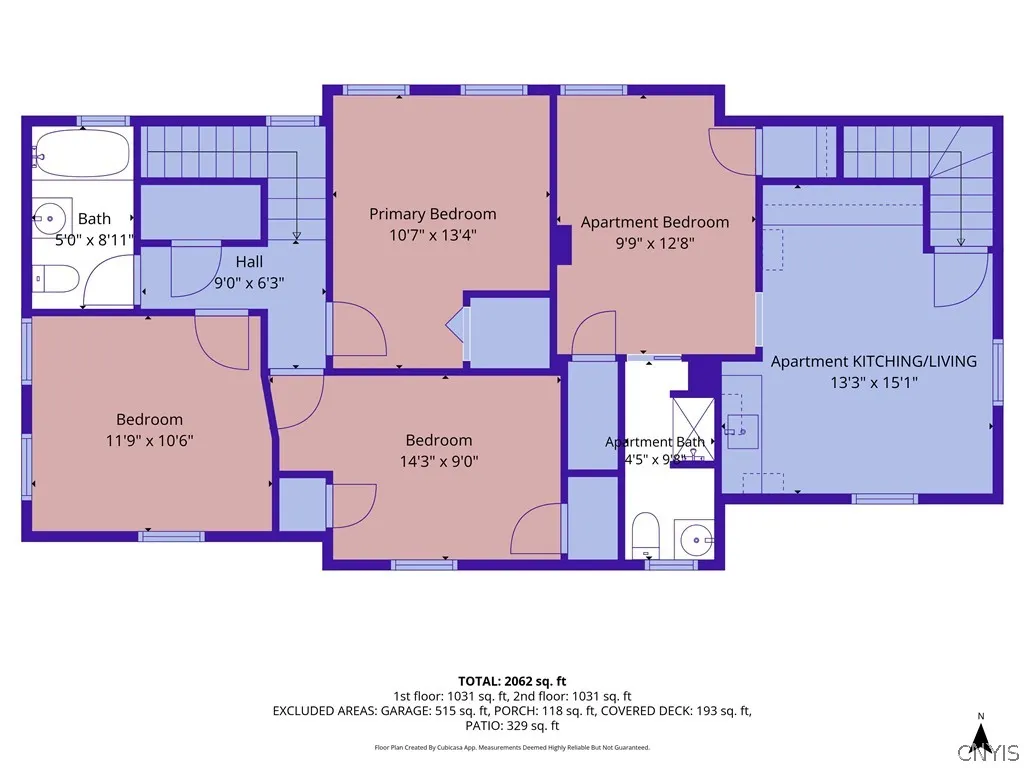
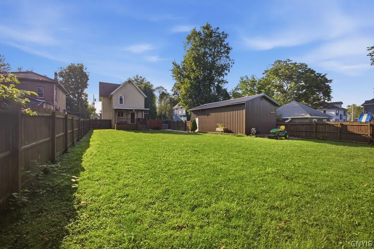
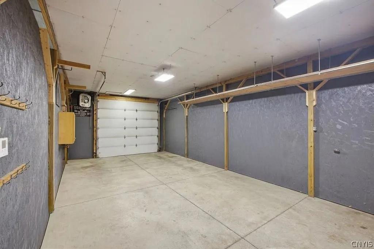
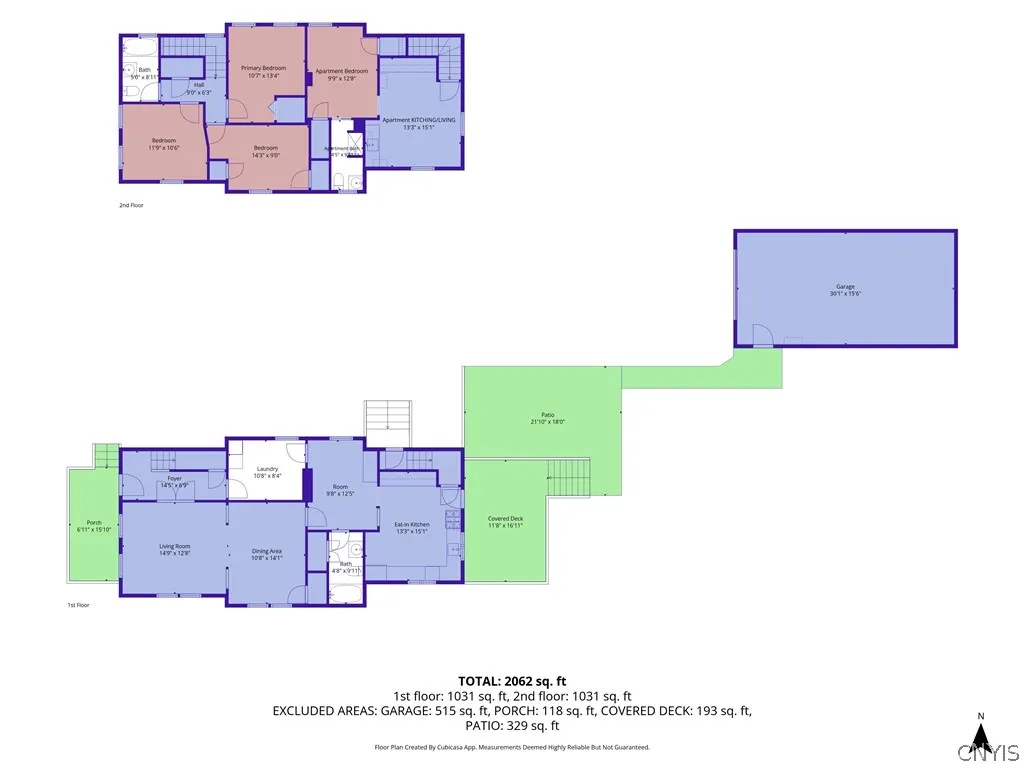
There’s much more to this Auburn home than you might expect from the street. Inside, original character, flexible living spaces and thoughtful updates are joined by a separate second-floor apartment, an impressive backyard and an extra-deep 32' garage. Step inside the main home and you'll find the character that's hard to recreate—hardwood floors, tall ceilings, beautiful original woodwork, French doors and a striking staircase. The first floor offers plenty of room to spread out, with a living room, dining room, additional flexible living space, eat-in kitchen, full bath and spacious laundry area with room for additional storage or a small workspace. Upstairs are three bedrooms and another full bath. Central air, recessed lighting and updates throughout add modern comfort without taking away from the original character of the home. A separate, and legal, second-floor apartment with its own exterior entrance offers even more flexibility, with a kitchen area, bedroom and full bath (See MLS# S1715272). The sellers lived in the main home while renting this space throughout their ownership, offering a proven option for those interested in rental income. It also provides flexible space for guests or extended living arrangements, while a future owner could explore incorporating it into the main residence. Step outside and you may find your favorite part of the property. The fully fenced backyard is surprisingly spacious, with room to garden, play, add a pool or simply enjoy being outdoors. A large covered deck overlooks the yard, while the adjoining patio creates even more space for outdoor dining, entertaining or a future hot tub. And garage lovers, take note: built in 2018 and measuring 32' × 16', the garage is heated, insulated and equipped with electric service. Its extra-deep design allows two vehicles to be parked one behind the other, while still offering terrific possibilities for a workshop, hobbies, equipment or storage. With Hoopes Park just two blocks away and Auburn's shopping, dining and everyday conveniences nearby, 116 S. Seward offers a combination of character, flexibility, outdoor space and possibilities that are increasingly hard to find.
| Price History | |
|---|---|
| 9/16/2026 | Listed $239,900 |
General Features
| Sewer | Connected |
|---|---|
| Heating | Gas,ForcedAir |
| Cooling | CentralAir |
| Utilities | CableAvailable,ElectricityConnected,HighSpeedInternetAvailable,SewerConnected,WaterConnected |
| Possession | Closing |
| Roof | Asphalt |
| Appliances | Dryer,Dishwasher,GasOven,GasRange,GasWaterHeater,Refrigerator,Washer |
| Garage Spaces | 2.0 |
| Patio/Porch Features | Covered,Deck,Patio,Porch |
| Architectural Style | TwoStory |
| Construction Materials | VinylSiding |
| School District | Auburn |
| Year Built | 1890 |
| Electric | CircuitBreakers |
| Stories Count | 2 |
| Township | Not Applicable |
| Levels | Two |
| Property Subtype | SingleFamilyResidence |
| County | Cayuga |
| Property Type | Residential |
| Attached Garage | No |
| Subdivision Name | Edward Hoopes Prop |
| Garage Y/N | Yes |
| Total Rooms | 12 |
| Full Baths | 3 |
| Status | Active |
| Directions | From Genesee Street turn onto South Seward and the house will be on the left. |
| City | Auburn |
| Senior Community Y/N | No |
| High School District | Auburn |
| MLS Area | Auburn-050100 |
| Lot Size Units | Acres |
| Lot Size Square Feet | 11979.0 |
| Year Built Details | Existing |
| Tax Annual Amount | 7407.0 |
| Property Condition | Resale |
| Virtual Tour | https://www.propertypanorama.com/instaview/syr/S1714713 |
| Standard Status | Active |
| Middle/Junior School District | Auburn |
| Elementary School District | Auburn |
| Tax Assessed Value | 137000 |
| TaxOtherAnnualAssessmentAmount | 1246.0 |
| Tax Lot | 43 |
| Virtual Tour | https://www.propertypanorama.com/instaview-tour/syr/S1714713 |
Interior Features
| Interior Amenities | CeilingFans,Den,SeparateFormalDiningRoom,EntranceFoyer,EatInKitchen,SeparateFormalLivingRoom,Other,SeeRemarks,NaturalWoodwork,InLawFloorplan,Workshop |
|---|---|
| Basement | Full |
| Flooring | Hardwood,Tile,Varies |
| Total Stories | 2 |
| Basement (Y/N) | Yes |
| Air Conditioning Y/N | Yes |
| Heating Y/N | Yes |
| Window Features | ThermalWindows |
| Fireplace Y/N | No |
| Laundry Features | MainLevel |
| Total Bedrooms | 4 |
| Main Level Bathrooms | 1 |
| Total Baths | 3 |
Exterior Features
| Exterior Amenities | BlacktopDriveway,Deck,Fence,Patio,PrivateYard,SeeRemarks |
|---|---|
| Fencing | Partial |
| Parking Features | Detached,Electricity,Garage,HeatedGarage,Storage,WorkshopInGarage,Driveway |
| Lot Features | NearPublicTransit,Rectangular,RectangularLot |
| Water Source | Connected,Public |
| Lot Size Area | 0.275 |
| Foundation Details | Stone |
| Building Area Total | 2336.0 |
| Lot Dimensions | 66X181 |
| Lot Size Acres | 0.275 |
| Waterfront Y/N | No |
| Road Frontage Type | MainThoroughfare |
Amenities
- Foreclosure
- Views
- Short Sale
- New Construction
- Adult 55+
- Lease To Own
- No HOA Fees
- Furnished
- Primary On Main
- Air Conditioning
- Seller Finance
- Green
- Fixer Upper
- Horse
- Golf
- Fireplace
- Deck
- Garage
- Basement
- Pool
Property vs Single Family Average in 13021
Price
Taxes
Year Built
Visits
 The Greater Syracuse Association of REALTORS ®: The data relating to real estate on this web site comes in part from the Internet Data Exchange (IDX) Program of the CNYIS, powered by CNYIS. Real estate listings held by firms other than WNY Metro Roberts Realty, are marked with the IDX logo and detailed information about them includes the Listing Broker's Firm Name. All information deemed reliable but not guaranteed and should be independently verified. All properties are subject to prior sale,
 The data relating to real estate on this web site comes in part from the Internet Data Exchange (IDX) Program of NYSAMLS. Real estate listings held by firms other than WNY Metro Roberts Realty, are marked with the IDX logo and detailed information about them includes the Listing Brokers Firm Name.
Disclaimer: All information deemed reliable but not guaranteed and should be independently verified. All properties are subject to prior sale, change or withdrawal. Neither the listing broker(s) nor
The data relating to real estate on this web site comes in part from the Internet Data Exchange (IDX) Program of NYSAMLS. Real estate listings held by firms other than WNY Metro Roberts Realty, are marked with the IDX logo and detailed information about them includes the Listing Brokers Firm Name.
Disclaimer: All information deemed reliable but not guaranteed and should be independently verified. All properties are subject to prior sale, change or withdrawal. Neither the listing broker(s) nor
